top of page


GBP £>


FORMAL DRAWING ROOM
18th CENTURY TOWNHOUSE
for Kate and Magnus
Inherited from the Laura's parents, this house had a lifetime of memories to build upon. Laura and Jim's family consisted x3 children and a cocker spaniel, and with both parents working it needed to be practical and yet reflect the vibrant life they had created.
When Flora Soames was called in they had already been through a self-decoration process which just wasn't working for them. Inherited from the mother's parents, this house had a lifetime of memories to expand upon. The new family consisted x3 children and with young working parents so needed to be practical and yet reflect the vibrant life they had created.

SOFT WALL LIGHTING
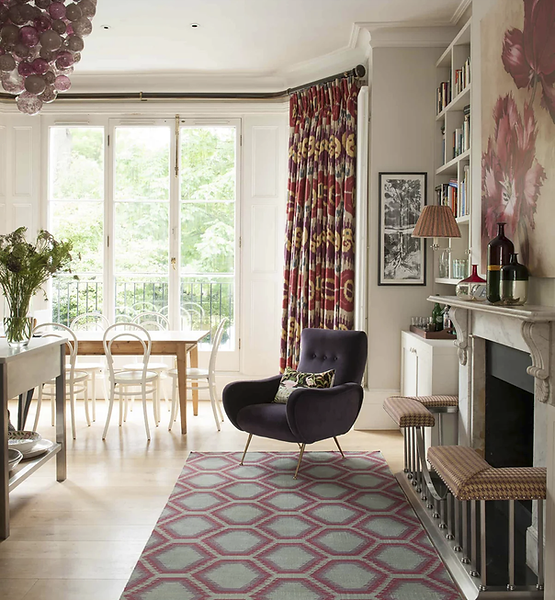
VERSATILE DINING AREA

GLAMOROUS DOWNSTAIRS LOO

BESPOKE CERAMIC TILES

LIGHT-FILLED SPACES

OPEN PLAN KITCHEN

DECORATIVE FAMILY BATHROOM

INTIMATE GUEST BATHROOM

UPSTAIRS STUDY SPACE

BATHROOM-OF-DREAMS
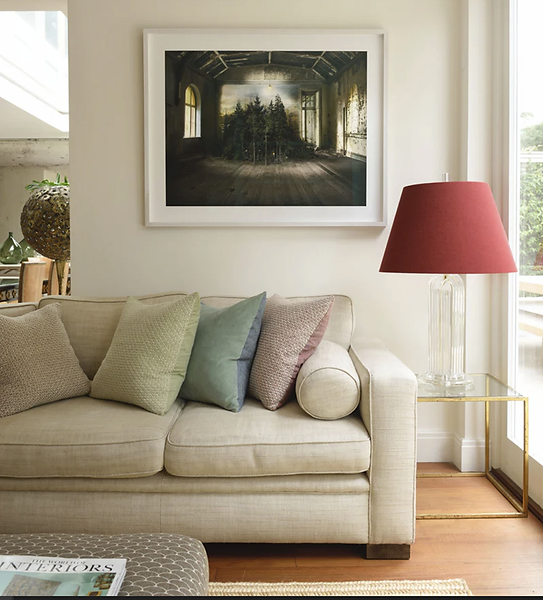
CALM READING AREA

GUEST BEDROOM DESK

BOLD STAIR RUNNER
LAURA, HOLLAND PARK HOUSE
Working with Flora Soames had been on my wish list for almost a decade before it finally happened. It did not disappoint. The fruits of the collaboration continue to mature and each day a new aspect becomes apparent.
JIM, HOLLAND PARK HOUSE
It sounds hyperbolic to state that Flora Soames changed our lives, but that is exactly what has happened. We begin each and every morning in a better environment which leads to a better day for us all.


bottom of page